14141 Margate St
14141 Margate St
14141 Margate St
14141 Margate St
14141 Margate St
14141 Margate St
14141 Margate St
14141 Margate St
14141 Margate St
14141 Margate St
14141 Margate St
14141 Margate St
14141 Margate St
14141 Margate St
14141 Margate St
14141 Margate St
14141 Margate St
14141 Margate St
14141 Margate St
14141 Margate St
14141 Margate St
14141 Margate St
14141 Margate St
14141 Margate St
14141 Margate St
14141 Margate St
14141 Margate St
14141 Margate St
14141 Margate St
14141 Margate St
14141 Margate St
14141 Margate St
14141 Margate St
SEE ALL PHOTOS
14141 Margate St
14141 Margate St
14141 Margate St
14141 Margate St
14141 Margate St
14141 Margate St
14141 Margate St
14141 Margate St
14141 Margate St
14141 Margate St
14141 Margate St
14141 Margate St
14141 Margate St
14141 Margate St
14141 Margate St
14141 Margate St
14141 Margate St
14141 Margate St
14141 Margate St
14141 Margate St
14141 Margate St
14141 Margate St
14141 Margate St
14141 Margate St
14141 Margate St
14141 Margate St
14141 Margate St
14141 Margate St
14141 Margate St
14141 Margate St
14141 Margate St
14141 Margate St
14141 Margate St
Pending

14141 Margate St

14141 Margate St, Sherman Oaks, CA 91401

$1,350,000
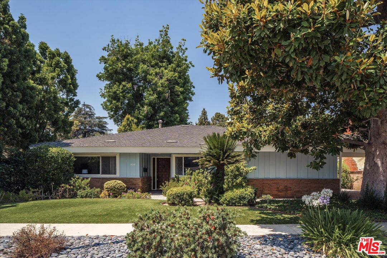
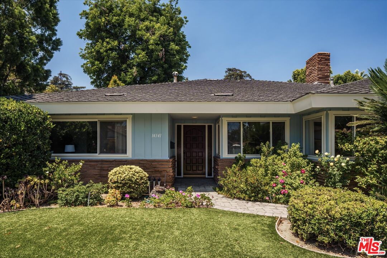
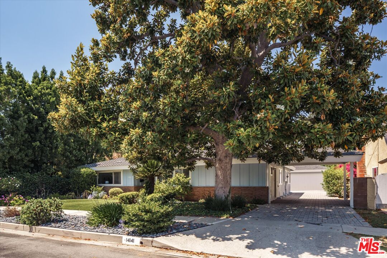
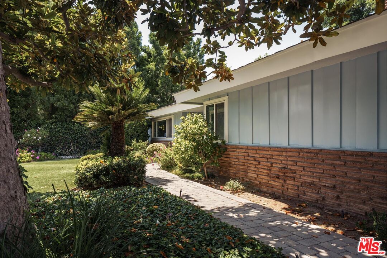
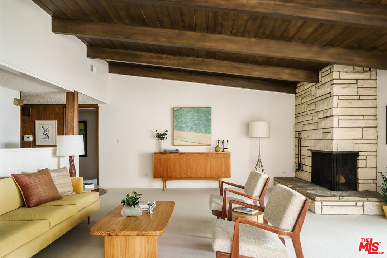
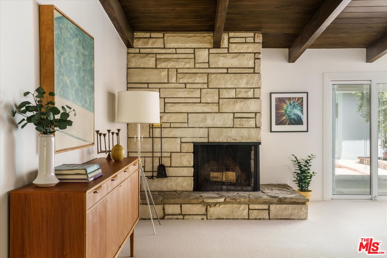
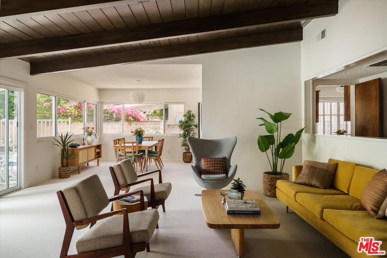
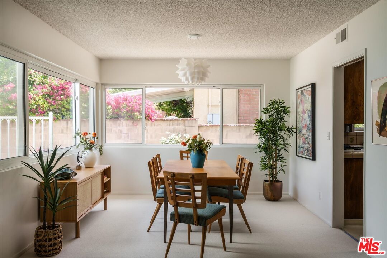
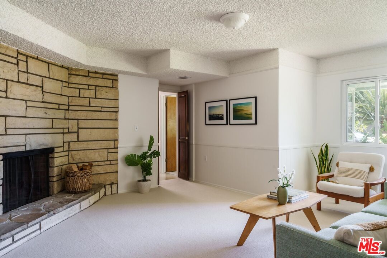
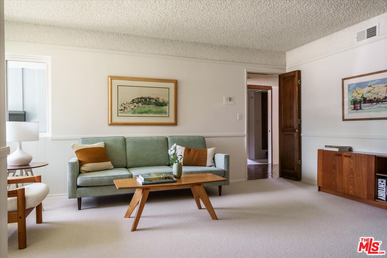
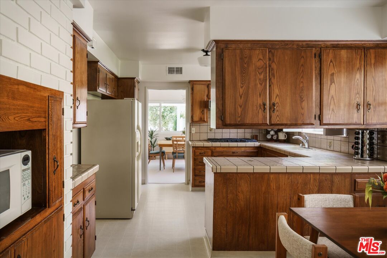
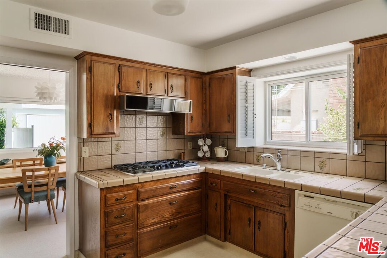
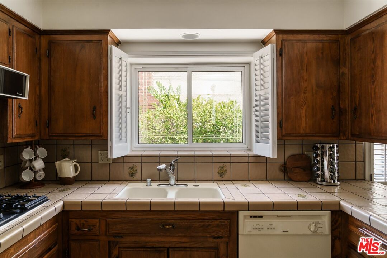
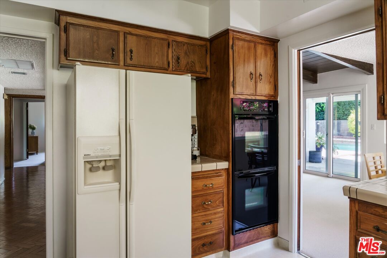
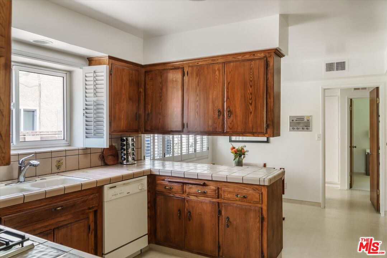
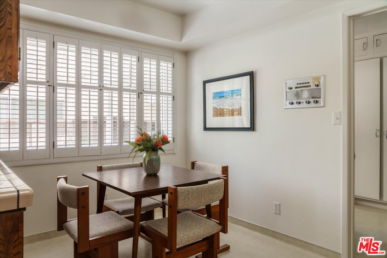
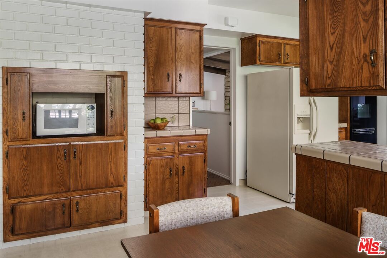
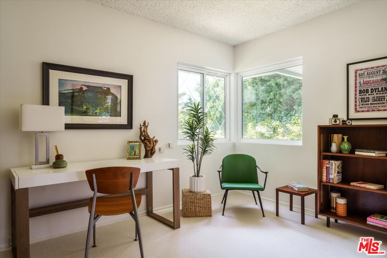
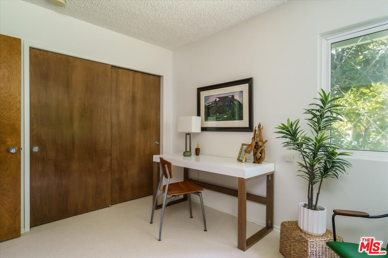
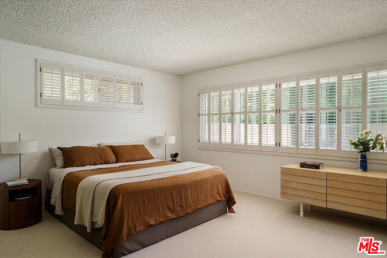
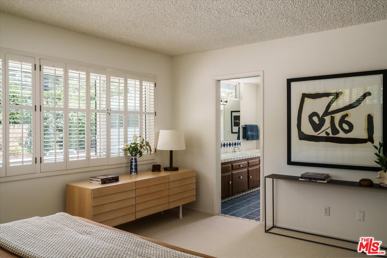
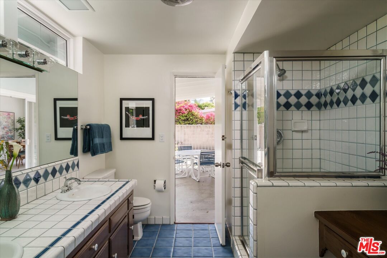
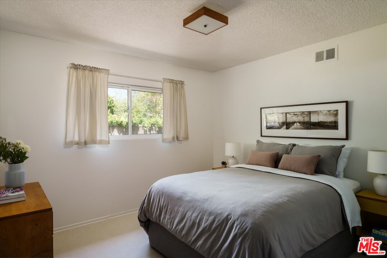
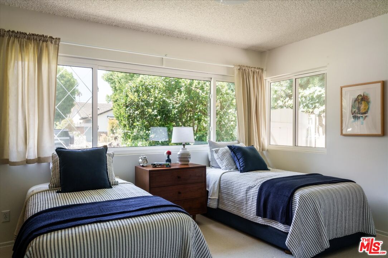
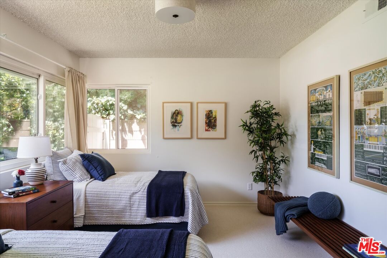
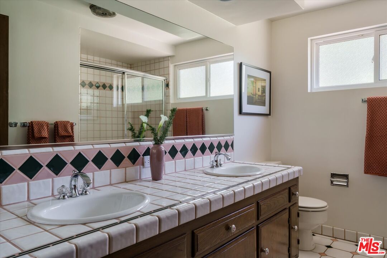
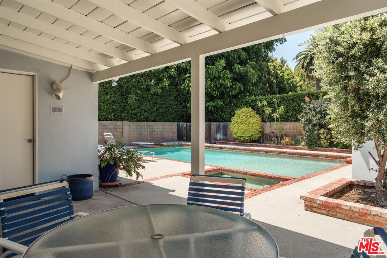
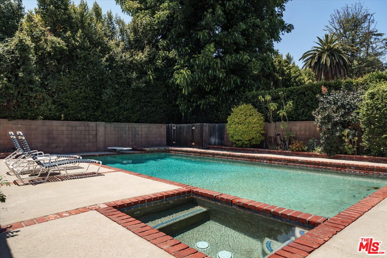
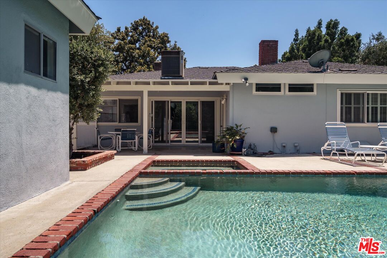
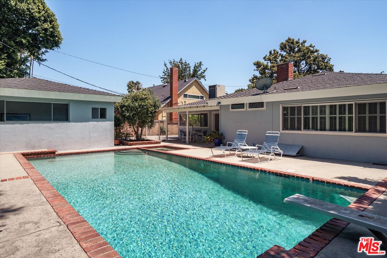
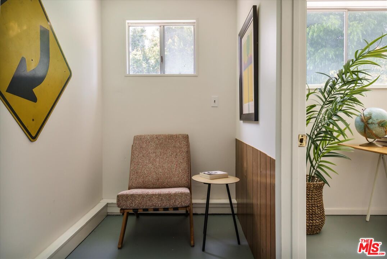
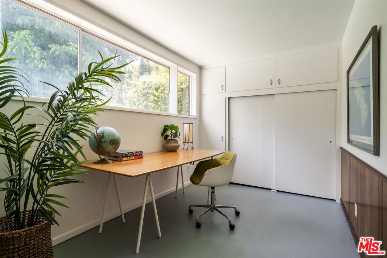
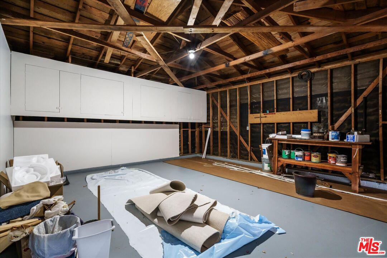
Tucked away on a peaceful cul-de-sac in Sherman Oaks, this beloved single-story Mid-Century home has been cared for by the same family for nearly 60 years. Full of comfort and character, it offers a rare opportunity to own a house that is the essence of classic California architecture - with so much to offer and ready for its next chapter. Inside.... Four bedrooms, including a primary bedroom suite with bathroom access to the pool, great flow and bright light. The common spaces feature beamed ceilings and flagstone fireplaces, with great light throughout, a voluminous open plan living/dining room - and a separate den, perfect for game night, home office, media room or guests. Outside, the backyard is centered around a sparkling pool, with a covered shady patio and plenty of room to relax, entertain, and enjoy Southern California living. A long driveway leads to a classic carport with laundry/mudroom access (aka the place where you unload the groceries after a Costco run) and beyond that, a detached two-car garage with a separate studio tucked alongside - perfect for creative projects, a workspace, gym, or extra flex space. Filled with vintage charm and timeless appeal, this is the kind of house that still holds its original integrity and is a rare find. The feeling of warmth and welcome is not to be underestimated. A truly wonderful home.

4
beds

3
baths

2,386 Sq.Ft. LIVING AREA

7,908 Sq.Ft. lot

Tori Horowitz

Tori Horowitz

Kathleen Mahoney

Kathleen Mahoney

Features & Amenities

Interior

  • total bedrooms4
  • Total bathrooms3
  • full bathrooms3
  • Laundry room Inside
  • Flooring Mixed
  • Fireplace Living Room, Decorative, Den
  • APPLIANCES Refrigerator

Area & Lot

  • Status Pending
  • Living Area2,386 Sq.Ft.
  • Lot Area7,908 Sq.Ft.
  • MLS® ID26852269
  • TypeResidential
  • YEAR BUILT1961
  • Architecture StylesMid-Century
  • View DescriptionNone

Exterior

  • PoolIn Ground
  • parkingGarage - 2 Car, Garage Is Detached, Driveway
  • HEAT TYPECentral
  • AIR CONDITIONINGCentral

Financial

  • Sales Price$1,350,000
  • Zoning LAR1

Mortgage Calculator

Estimate your monthly mortgage payment, including the principal and interest, property taxes, and HOA. Adjust the values to generate a more accurate rate.
All estimates are provided for informational purposes only. Actual amounts may vary.
$0,000 Your Payment 20 15 65
$0,000 Your Payment

Work With Us

Known for a discriminating aesthetic and attention to detail, rooted in a passion for design and architecture, the Canyonhaus team brings a bespoke approach to their clients and the homes they represent. Whether you are selling or buying, let our expert team guide you through the process.

Follow Us on Instagram